

Product details
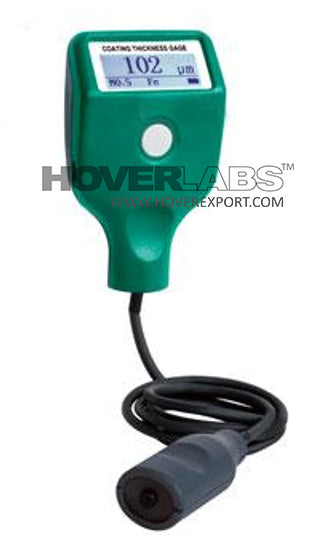
Coating Thickness Gage (Basic Type)
•Measuring Range: 0-2000μm
•Resolution: 0.1μm (range<100μm); 1μm (100μm range<1000μm); 0.01mm (1.00mmsranges 2mm
•Accuracy: ±(2µm+3%L) ('L' is measuring thickness in µm)
•Measuring Interval: 0.5s
•Calibration Mode: zero calibration
•Measuring Mode: Fe, NFe, Fe/NFe
•Minimum Substrate thickness: Fe (0.2mm), NFe (0.05mm)
•Minimum measuring area: Ø25m
•Minimum curvature radium of workpiece: Convex Surface: 5mm, Concave Surface: 25mm
•Unit: µm/mil
•Power supply: 2x1.5V AA batteries
•Main Unit Dimension: 101x62x28mm
•Probe Dimension: 71x26x22mm
Internal code: VA.9002.240403
Warranty and support
Every HOVERLABS instrument carries a 1-year Ex-Works warranty against manufacturing defects. Units are stringently tested on numerous parameters, strictly adhering to tech. specs., before dispatch. Online installation, if required, is free (one time); physical installation is charged extra.
Shipping and payment
Free shipping across India with no packaging charges. Institutions can order via purchase order, NEFT/RTGS or UPI, and credit terms are available for eligible buyers. Add your GSTIN at cart for a GST tax invoice. Export enquiries: LC or wire transfer, all Incoterms.
Bulk, tender and GeM supply
We match BOQ specifications line by line and supply against purchase orders as well as GeM. Send your requirement list for a formal quotation, usually within one working day — Tenders & GeM.